

Sold
Listing Courtesy of:  PrimeMLS / Listed By: Steve Lipkin, Coldwell Banker Hickok & Boardman / Bought By: Brian M. Boardman, Coldwell Banker Hickok And Boardman - Contact: Phone: 802-846-8800
 PrimeMLS / Listed By: Steve Lipkin, Coldwell Banker Hickok & Boardman / Bought By: Brian M. Boardman, Coldwell Banker Hickok And Boardman - Contact: Phone: 802-846-8800
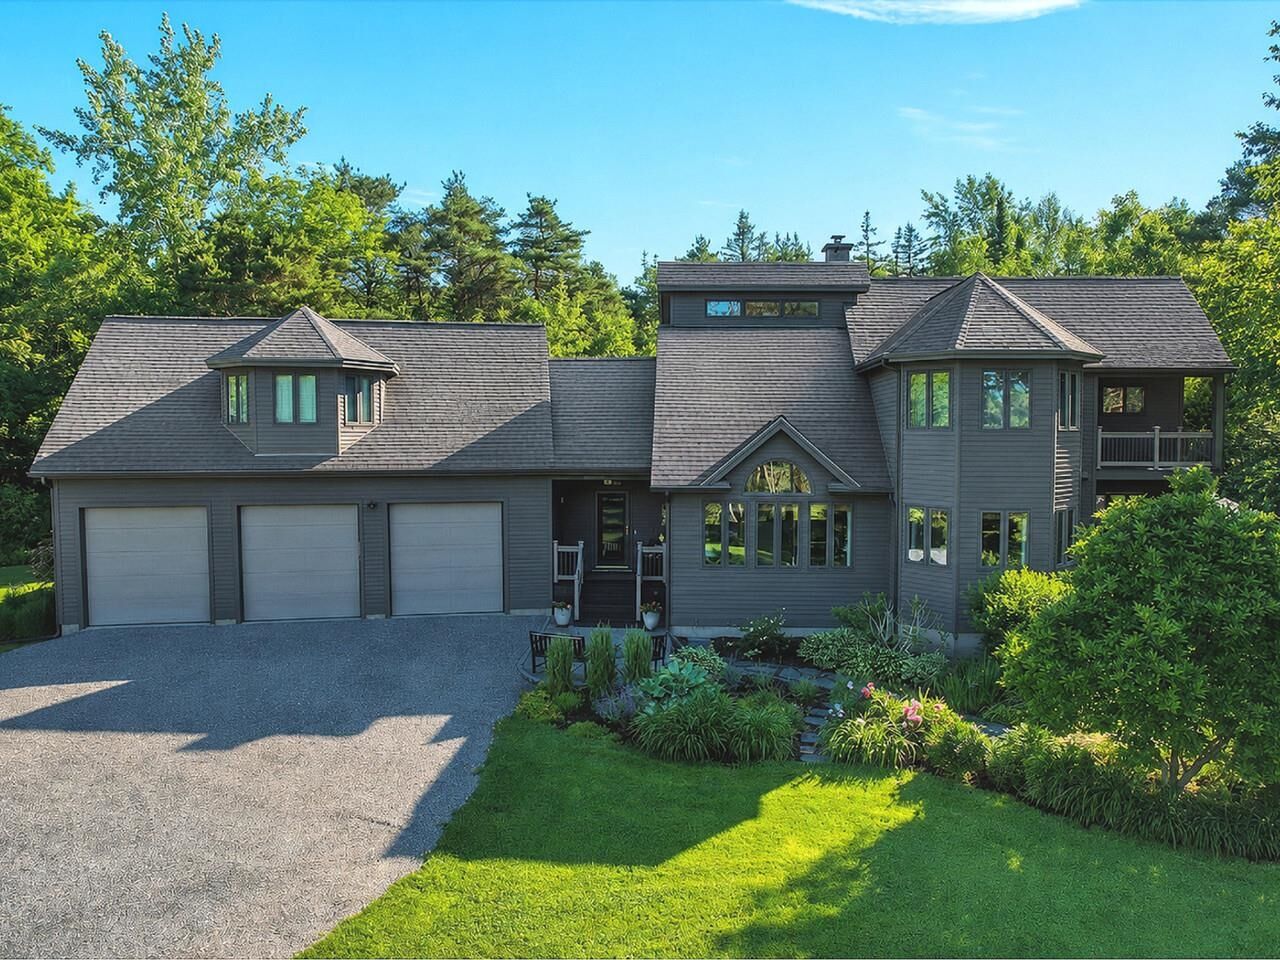
 1020 Greenbush Road Ferrisburgh, VT 05473
Sold on 08/05/2026
$869,000 (USD)
Sold Date:
08/05/2026
08/05/2026
Lot Size
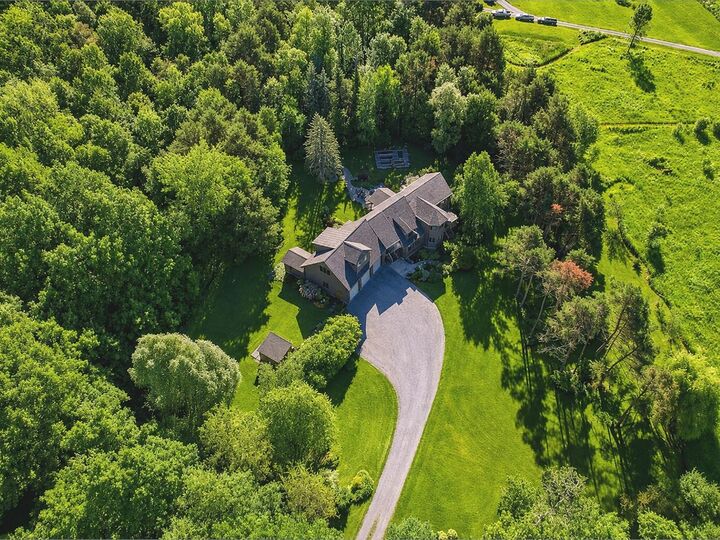
10 acres
10 acres
Type
Single-Family Home
Single-Family Home
Year Built
1996
1996
Style
Contemporary
Contemporary
County
Addison County
Addison County
Listed By
Steve Lipkin, Coldwell Banker Hickok & Boardman, Contact: Phone: 802-846-8800
Bought with
Brian M. Boardman, Coldwell Banker Hickok And Boardman
Brian M. Boardman, Coldwell Banker Hickok And Boardman
Source
PrimeMLS
Last checked Aug 10 2026 at 9:27 AM GMT+0000
PrimeMLS
Last checked Aug 10 2026 at 9:27 AM GMT+0000
Bathroom Details
- Full Bathrooms: 2
- 3/4 Bathrooms: 2
- Half Bathroom: 1
Interior Features
- Dining Area
- Laundry Hook-Ups
- Walk-In Pantry
- Skylight
- Natural Woodwork
- Sauna
- Soaking Tub
- Natural Light
- In-Law/Accessory Dwelling
- Primary Br W/ Ba
- Ceiling Fan(s)
- In-Law Floorplan
- Walk-In Closet(s)
- Cedar Closet(s)
- Vaulted Ceiling(s)
- 2nd Floor Laundry
Lot Information
- Landscaped
- Country Setting
- Wooded
- Secluded
- Rural
- Private
Property Features
- Foundation: Concrete
Heating and Cooling
- Baseboard
- Oil
- Mini Split
Basement Information
- Full
- Storage Space
- Partially Finished
- Interior Stairs
Flooring
- Carpet
- Hardwood
- Ceramic Tile
- Vinyl Plank
Exterior Features
- Deck
- Outbuilding
- Garden
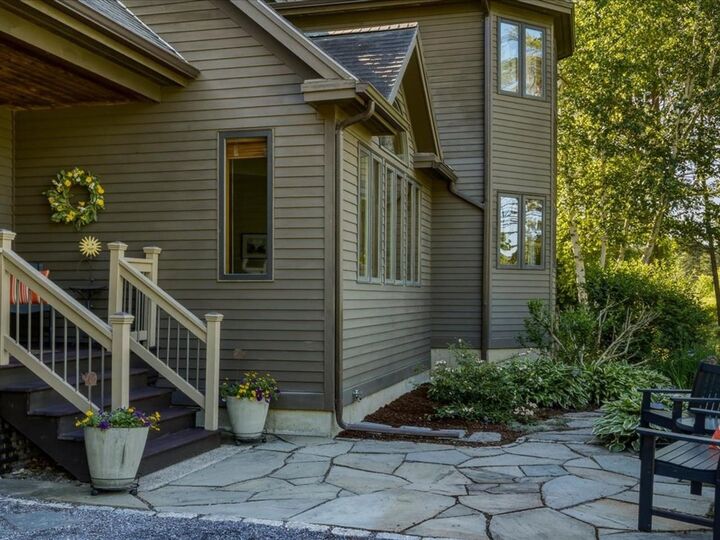
- Patio
- Shed
- Storage
- Natural Shade
- Screened Porch
- Roof: Shingle
Utility Information
- Utilities: Cable Available
- Sewer: Private Sewer, Septic Tank
- Fuel: Oil
School Information
- Elementary School: Ferrisburgh Central School
- Middle School: Vergennes Uhsd #5
- High School: Vergennesu
Parking
- Auto Open
- Direct Access
Stories
- Two
Living Area
- 3,470 sqft
Listing Price History
Date
Event
Price
% Change
$ (+/-)
Jun 19, 2026
Listed
$869,000
-
-
Additional Information: Hickok & Boardman | Phone: 802-846-8800
Disclaimer: © 2026 PrimeMLS, Inc. All rights reserved. This information is deemed reliable, but not guaranteed. The data relating to real estate displayed on this display comes in part from the IDX Program of PrimeMLS. The information being provided is for consumers’ personal, non-commercial use and may not be used for any purpose other than to identify prospective properties consumers may be interested in purchasing. Data last updated 8/10/26 02:27
 © 2026 PrimeMLS, Inc. All rights reserved. This information is deemed reliable, but not guaranteed. The data relating to real estate displayed on this display comes in part from the IDX Program of PrimeMLS. The information being provided is for consumers’ personal, non-commercial use and may not be used for any purpose other than to identify prospective properties consumers may be interested in purchasing. Data last updated 8/10/26 02:27



Description